
By: Tom
An ambient and curated destination where the SKP signature department store experience interweaves with the adjacent pedestrianised retail promenade at K Avenue. An incomparable indoor-outdoor shopping enclave.
Project Overview
Located in the heart of China, the city of Wuhan is often referred to as jiusheng tongqu (九省通衢), or the gateway to nine provinces. Here SKP Wuhan signals the first of SKP’s Central China based luxury department stores and the fourth chapter of their expansion following the successes of top-ranking department stores in Beijing (2016), Xi’an (2018), and most recently Chengdu (2022).
The aim was to create a new luxury destination in the city’s central cultural zone, Wuchang District, composed of SKP Wuhan department store and SKP branded pedestrianised high-end retail promenade, the first in Central China. It is an example of integrated retail and lifestyle placemaking that embraces the transition, flow and connectivity between SKP operated indoor-outdoor retail.
The city is regarded as a newcomer in China’s top 10 cities and the project aims to position itself as a high-end commerce destination, introducing more than 1,000 international first-tier brands, attracting both local residents and tourists to the area, and connecting to the city’s youth culture. SKP Wuhan marks a milestone for Central China and Hubei province, with a multitude of brands launching their first stores in the region.
Being mindful of sustainability and endeavouring to conserve as much as possible while effectively transforming the site from its current mall positioning to a top-tier and signature SKP department store, Sybarite preserved 60% of the existing structure.
Facade & Exterior
On arrival, the surrounding directional landscaped paving stones differentiate through subtle tonal changes and geometric linearity to gently guide customers in. From a distance, SKP Wuhan appears as a beautiful glowing lantern. Its backlit façade is composed of two geometric skins: the external layer is positioned in front of a three-dimensional accordion-backed façade, which creates a dazzling optical effect as the two layers interact, accentuating the radiating light emanating from within.
As one approaches, at the entry points, the SKP logo is strategically positioned at 45-degree angles on the building, perfectly balanced to complement the scale and magnitude of the linear façade.
The macrogeometry of the SKP curves that map the side of the building, sculpt out large sections that push and pull from the building resembling bas-relief sculptures, each with the ability to be individually controlled allowing for flexible manipulation of the façade. These can be customised as programmable animated and pulsating displays to suit cultural events and brand activations.
At ground level, four entryways have been carved into the building, repositioning the structure as a framed canopy. Mirroring the brilliance of the luminous façade these are bathed in light, serving as immersive focal points that beckon customers inward. They imbue a sense of discovery as customers pass beneath the dramatic volume of the facade sweeping overhead.
Sybarite worked extensively with ARUP, CC8, and the fire authorities, to conceive a new fire strategy, which allowed the evolution of the retail experience into that of a luxury department store, departing from the pre-existing generic commercial configuration. By carving spacious and dramatic canopies into the building, an innovative fire strategy was devised to operate entirely from the exterior, eliminating the need for a large void-like ring road for fire vehicle access inside the building. This ensured an environment in line with the quintessential and intimate department store experience. The legacy of the ring-road is still subtly evident in the internal structure of the podium, characterised by a series of rhythmically placed pillars.
Interior
Internally, at the North and South ends, two light drenched half-moon atriums bookend the store, each enclosed by towering walls of breathtaking book-matched marble. Conservative architectural interventions have been deftly integrated, synonymous with the SKP architectural language and material palette, an evolving house style that allows for a neutrality and flexibility to suit branded pop-ups and events. The atriums themselves hark back to SKP Beijing and motifs of the past reiterating an ongoing narrative and design dialogue.
Internally a geometric rhythm of columns has been created, fostering an intimate feeling that communicates and encapsulates the inimitable ‘SKP sense of place’. It’s possible to walk the entire balconied perimeter and appreciate the culminating and commanding views over the whole of the atrium at either end.
SKP, despite its scale, is always about creating destinations and intimate spaces for its customers to reconnect and want to spend time in. SKP Wuhan proposes an oasis environment within the city, a lush garden space with reflective water features that has been cut into the centre of the fifth floor. A climate-controlled glass ribbon wraps around the garden, seamlessly connecting customers from the surrounding restaurants that extend into the escapist botanical landscape.
5F offers 13 high-quality restaurants, including the One-Star Michelin restaurant, Beijing Kitchen, which focuses on “seasonal eating” and has its own unique style of traditional Cantonese cuisine, as well as private rooms for business banquets.
K Avenue, Retail Promenade
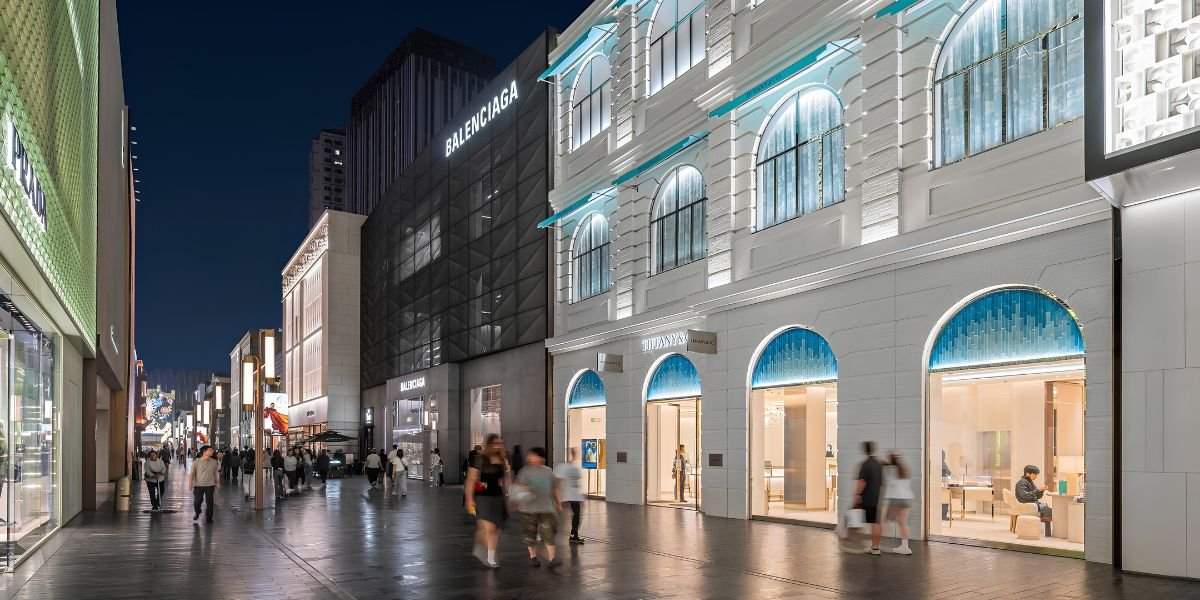
Lying perpendicular to the SKP Wuhan retail podium, tracing eastwards alongside the Chu River, K Avenue is an unprecedented fashion promenade masterplanned by Sybarite as an integral part of SKP Wuhan’s retail strategy. Bringing together over forty flagship stores from the world’s leading luxury houses, it represents an exceptional concentration of brands at this scale and calibre in one destination.
Sybarite carefully orchestrated the promenade as a cohesive yet deliberately diverse environment, establishing the overarching streetscape and tenant guidelines while encouraging each brand to create its own distinctive flagship expression. The result is a highly curated sequence of individual brand statements that could not be experienced together anywhere else, transforming the former Han Street into a world-class pedestrianised luxury destination.
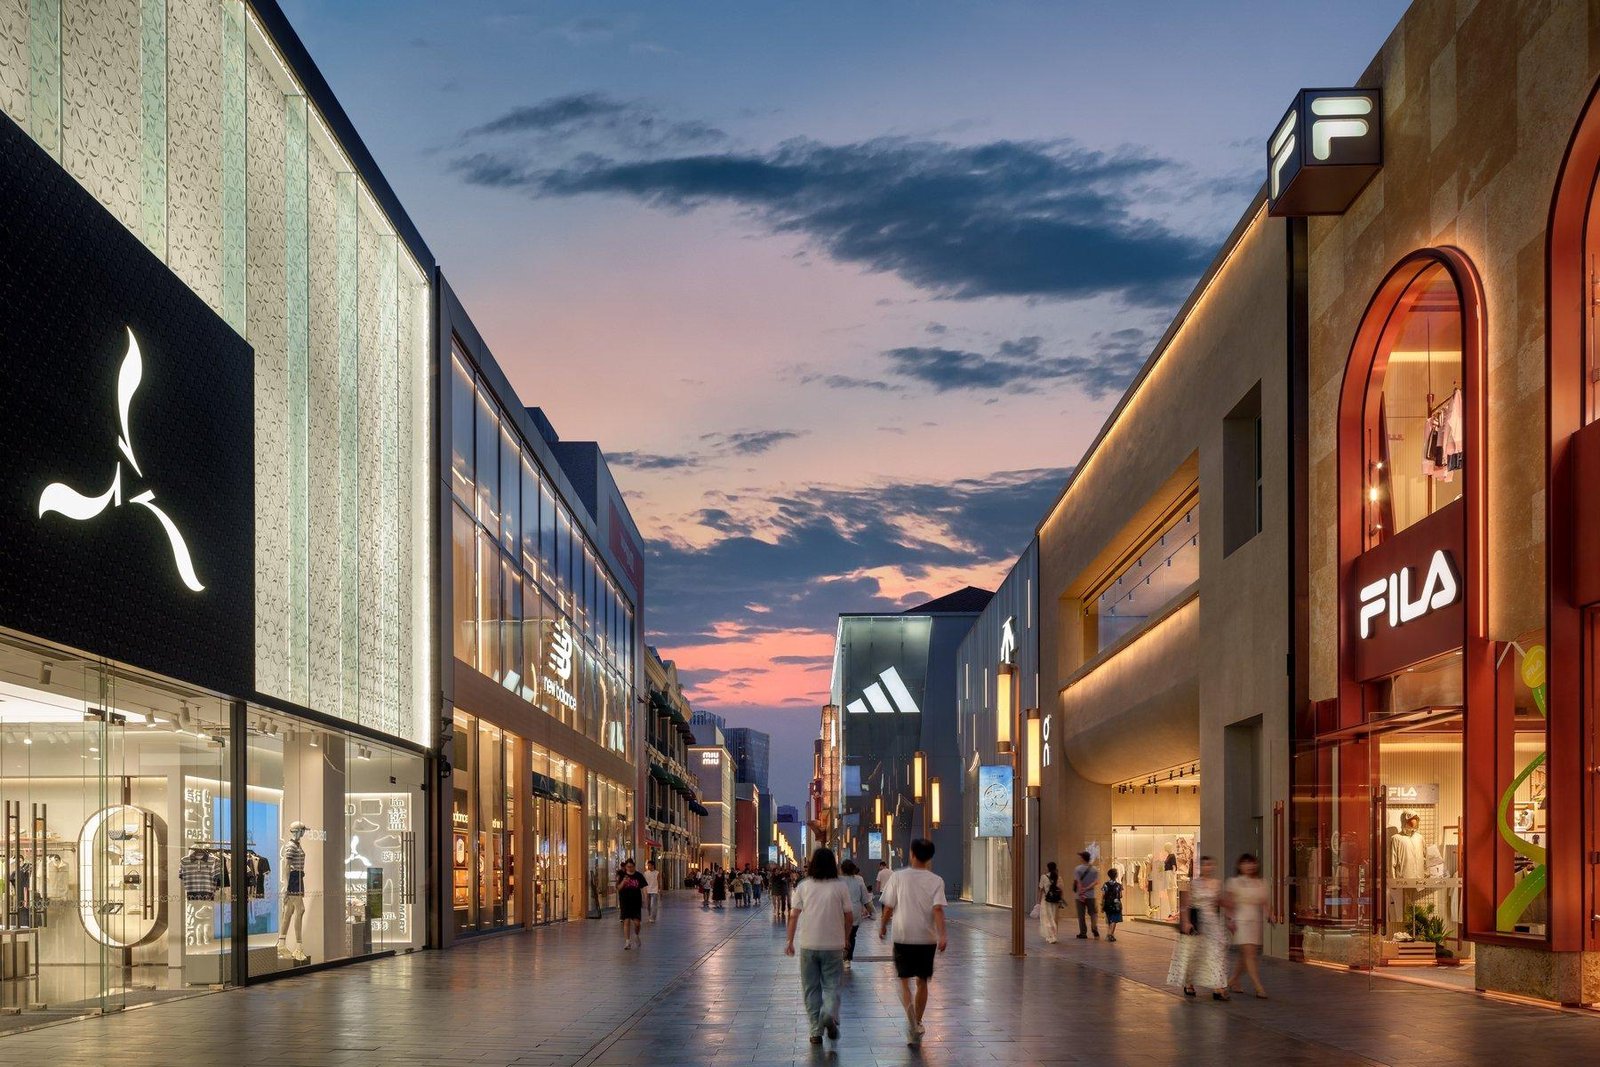
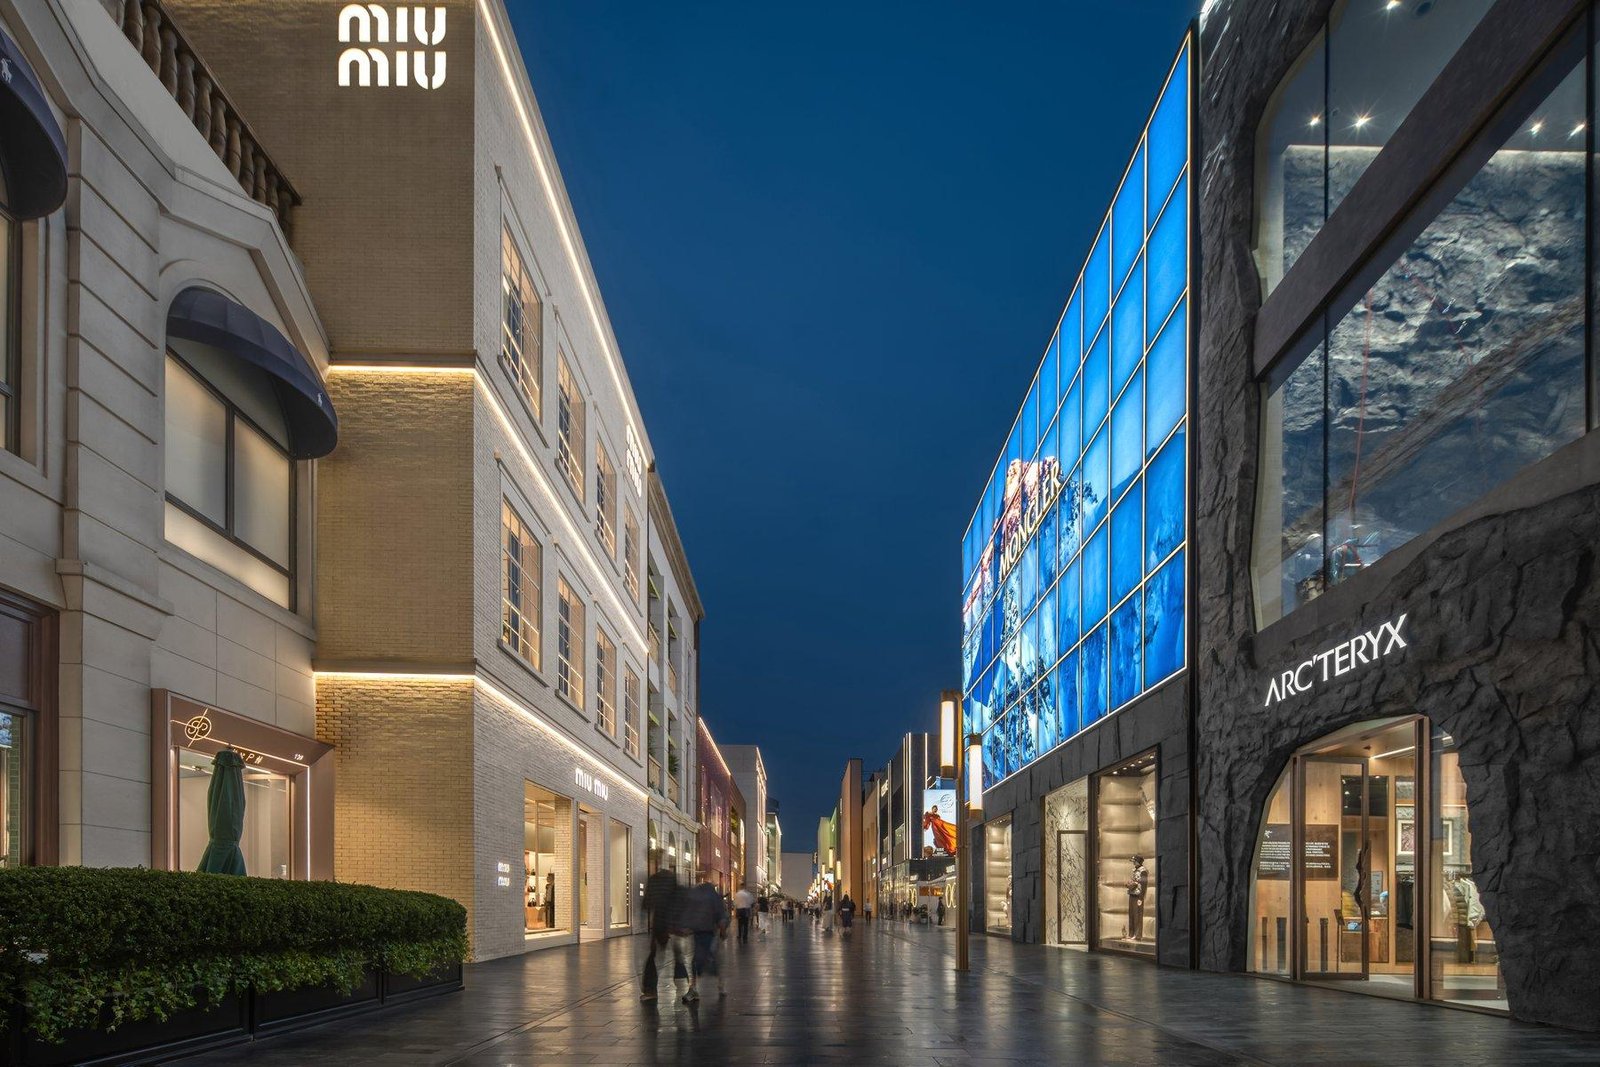
Heading back towards SKP Wuhan from the pedestrian promenade’s main plaza, a magnificent glass cube made seamlessly from structural low-iron glass marshals customers in. Paralleling the canopies and the SKP façade, the cube is conceived as a deliberately considered architectural gesture: transparent, minimal and purposefully humble in the presence of the landmark flagship buildings that surround it, including Louis Vuitton, Gucci, Dior and CHANEL. From here, customers are drawn inwards and down into SKP-S and the ground floor of SKP, where cutting-edge men’s fashion and F&B come together.
SKP-S Wuhan, Paradox Planet
SKP-S Wuhan is the fourth chapter of this experiential retail journey focussed on the ‘Paradox Planet’, where progress is born through curiosity and challenging conventions and traditions. It is a place that plays to different rules and standards, going beyond boundaries and encouraging exploration and experimentation with what is possible.
The Paradox Planet serves to remind us of humanity’s ability to continually progress, evolve and express, on our terms, regardless of the obstacle. Here, through the curated experience, one sees paradoxes living in harmony, from the species of arctic life that symbolise new beginnings which are set within natural climate extremities in conjunction with industry and the power to reinvent, redefine, adapt and ultimately develop. It celebrates the power of the paradox to create the greatest progress, because opposing forces are invitations to explore new worlds of possibility and to discover unknown and unseen connections between where you are and where you could be, the bridge between tradition and possibility.
Project Facts
- Location: Wuhan, Hubei Province, China, Central Cultural Zone, east of the Yangtze River
- Total retail masterplan area: 130,000 sqm (147,000 sqm including car parking)
- Existing structure retained: 60%
- Floors: 6 levels of retail, extending into K Avenue pedestrian promenade
- K Avenue: over 40 flagship luxury stores along the Chu River
- 1F cosmetics: 150+ brands, 100+ entering Hubei / Central China for the first time
- Jewellery & watch: 35 top brands, highest concentration in Central China
- 5F dining: 13 restaurants, including One-Star Michelin Beijing Kitchen
- Beauty Centre: 20 treatment rooms on 4F, largest in SKP portfolio
- Women’s shoes: ~60 brands, No.1 luxury women’s shoes destination in Central China
- Children’s: 37 brands including first GUCCI children’s standalone store in Central China
- SKP-S: Paradox Planet theme, fourth iteration of SKP-S experiential retail concept
- Metro: served by two metro lines (Line 12 currently under construction)
Best in Class Collaborators
- Lighting, Speirs Major Lighting Architecture
- Fire, ARUP and CC8
- Mechanical and Electrical, AECOM
- Structure Consultant, CABR
- Advanced Engineering, Eckersley O’Callaghan
- LDI, CC8
- Robotic Installations, JIN ARTS
About Sybarite
Sybarite was founded in 2002 by Torquil McIntosh and Simon Mitchell with an ethos to weave narrative and architectural and design codes into buildings, environments, masterplans and infrastructure projects.
The studio’s holistic approach to architecture and design positions itself perfectly for projects seeking conception, rebranding and repositioning to attain destination status. Sybarite have built a strong and credible reputation for retail and hospitality projects which are fundamentally driven by human behaviour and environmental responsibility.
The studio’s mission for the last two decades has been to create connected spaces. Over this time, the studio has adeptly revitalised brands and their environments on both small and large scales, resulting in substantial commercial success for notable developers, operators and conglomerates in the luxury sector.
The London headquarters boasts a robust and highly knowledgeable multidisciplinary team of over 100 creatives, ensuring seamless and hands-on project management and coordination on a global scale. At the core of Sybarite’s philosophy lies the strength of collaboration, an unparalleled network of best-in-class international specialists, local design institutes and local architects.